
Listing by: ONEKEY as distributed by MLS GRID / Listed By: Theodore "Ted" Gounelas, Coldwell Banker M&D Good Life - Contact: 631-289-1400
50 Melrose Parkway East Patchogue, NY 11772
Active (21 Days)
$599,000 (USD)
Description
MLS #:
1045399
1045399
Taxes
$10,714(2026)
$10,714(2026)
Lot Size
0.49 acres
0.49 acres
Type
Single-Family Home
Single-Family Home
Year Built
1965
1965
Style
Ranch
Ranch
School District
South Country
South Country
County
Suffolk County
Suffolk County
Listed By
Theodore "Ted" Gounelas, Coldwell Banker M&D Good Life, Contact: 631-289-1400
Source
ONEKEY
Last checked Oct 21 2026 at 11:46 PM EDT
ONEKEY
Last checked Oct 21 2026 at 11:46 PM EDT
Bathroom Details
- Full Bathrooms: 2
- Half Bathroom: 1
Interior Features
- Master Downstairs
- Eat-In Kitchen
- Granite Counters
- Walk-In Closet(s)
- Cathedral Ceiling(s)
- Washer/Dryer Hookup
- High Ceilings
- Chefs Kitchen
- Open Floorplan
- Open Kitchen
- Kitchen Island
- First Floor Bedroom
- First Floor Full Bath
- Breakfast Bar
- Chandelier
- Crown Molding
- Primary Bathroom
- Quartz/Quartzite Counters
- Recessed Lighting
- Tray Ceiling(s)
Kitchen
- Dishwasher
- Dryer
- Microwave
- Refrigerator
- Washer
- Stainless Steel Appliance(s)
- Range
Subdivision
- Bellport Country Club Estates
Property Features
- Fireplace: Living Room
Heating and Cooling
- Oil
- Hot Water
- Central Air
Flooring
- Hardwood
- Ceramic Tile
- Combination
Utility Information
- Utilities: Trash Collection Public, Electricity Connected, Water Connected
- Sewer: Cesspool
School Information
- Elementary School: Kreamer Street Elementary School
- Middle School: Bellport Middle School
- High School: Bellport Senior High School
Parking
- Private
- Driveway
- Attached
- Garage
- Garage Door Opener
- Oversized
Living Area
- 1,966 sqft
Additional Information: M&D Good Life | 631-289-1400
Location
Disclaimer: Square footage is based on information available to agent, including County records. Information has not been verified by agent and should be verified by buyer.
Based on information submitted to the MLS GRID as of 10/21/2026 19:46. All data is obtained from various sources and may not have been verified by broker or MLS GRID. Supplied Open House Information is subject to change without notice. All information should be independently reviewed and verified for accuracy. Properties may or may not be listed by the office/agent presenting the information.



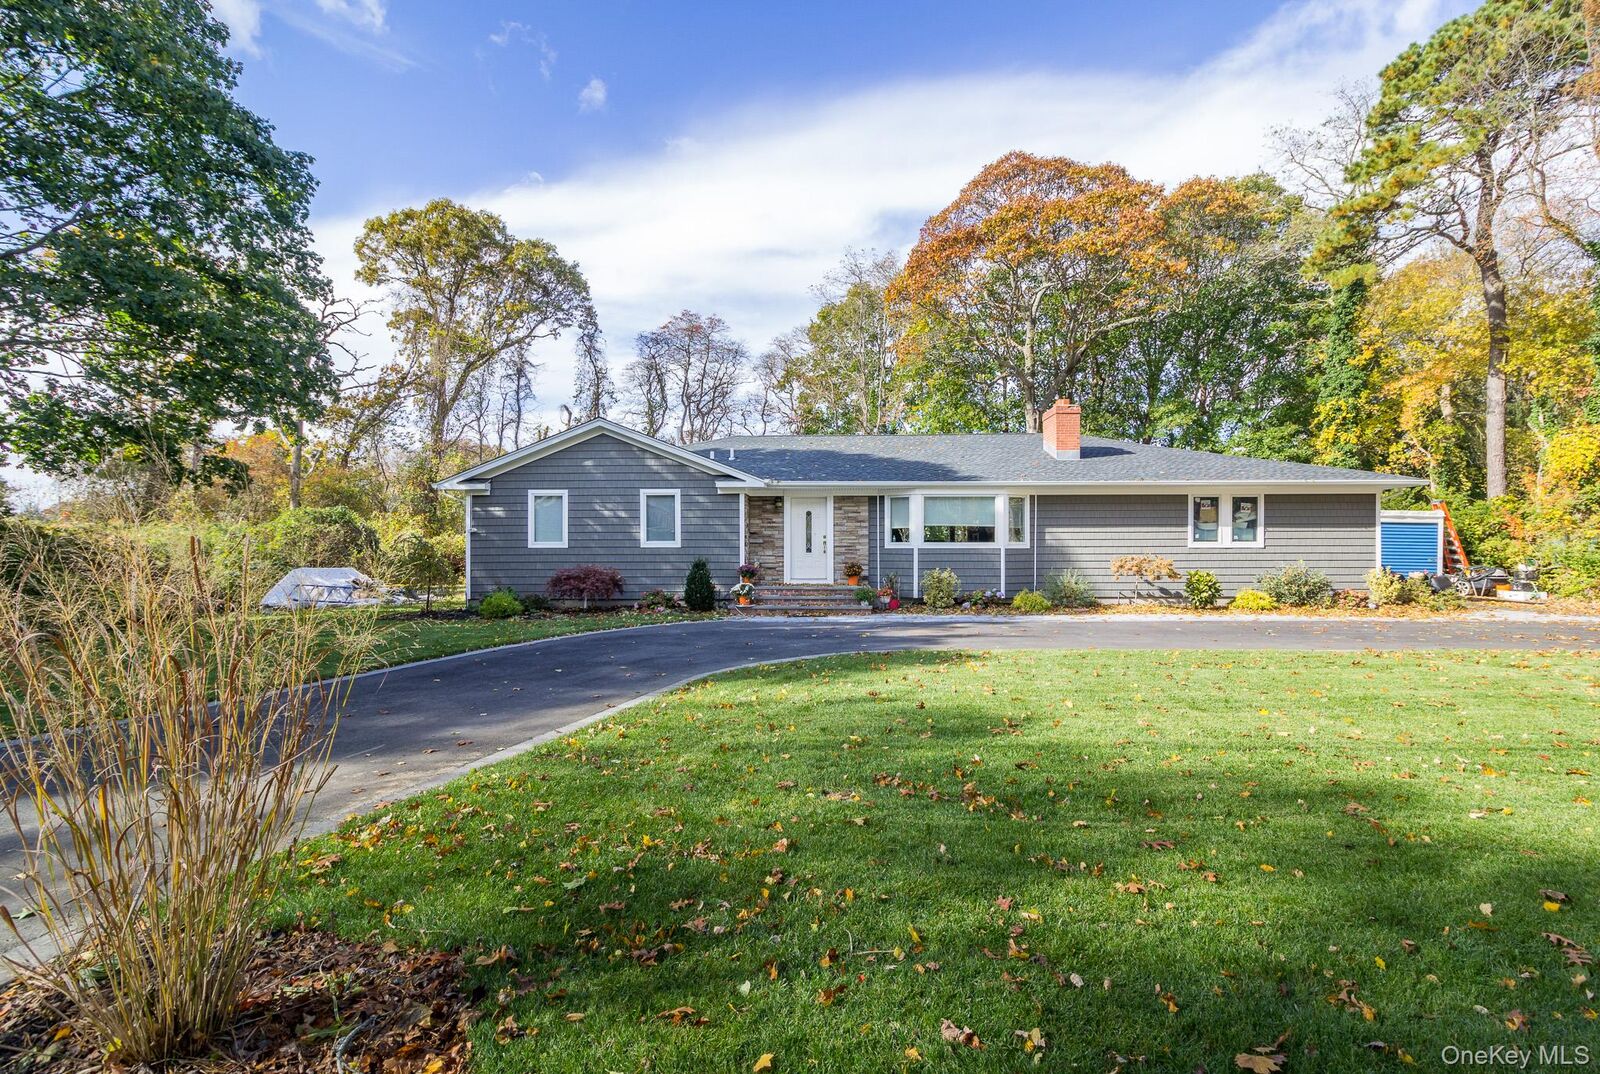
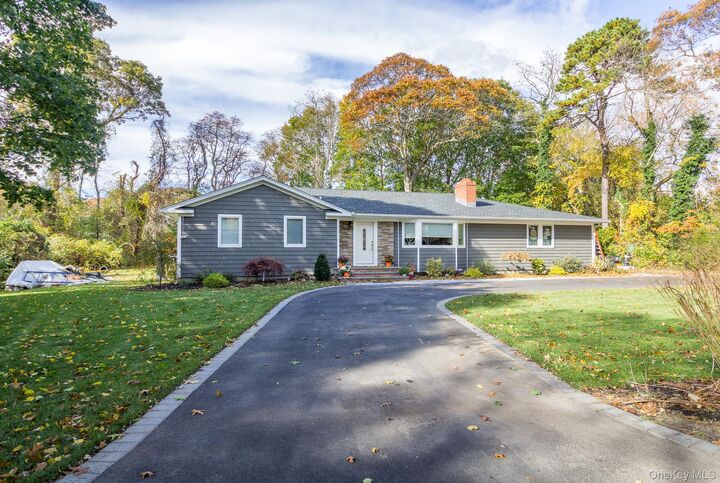
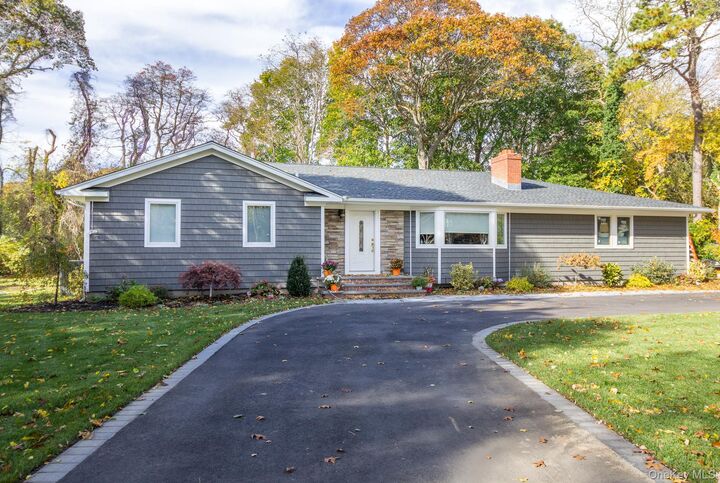
Welcome to this spectacular, one-of-a-kind sprawling ranch located south of South Country Road in desirable East Patchogue, adjacent Bellport Village.
This beautifully updated home features a bright, open floor plan designed for comfortable living and effortless entertaining. The brand-new kitchen offers modern cabinetry, new appliances, and an inviting layout that opens seamlessly into the dining room and den. The spacious living room features a cozy fireplace, creating the perfect gathering space.
The home offers three bedrooms and two full bathrooms, including a generously sized primary bedroom with a luxurious primary bathroom featuring radiant heat. Every detail has been thoughtfully designed to combine comfort, style, and functionality.
Enjoy the convenience of being just a short bike ride from Patchogue Village, with its acclaimed restaurants, lively bars, shopping, entertainment, and waterfront attractions. Bellport Village and all the charm of the surrounding South Shore communities are also nearby.
With its expansive layout, stylish updates, prime location, and exceptional character, 50 Melrose Parkway is truly a special opportunity to call home.