
Listing by: ONEKEY as distributed by MLS GRID / Listed By: Susan Owen, Coldwell Banker M&D Good Life - Contact: 631-289-1400
98 5th Avenue Holtsville, NY 11742
Active (0 Days)
$859,000 (USD)
OPEN HOUSE TIMES
-
OPENSat, Nov 1412 noon - 2:00 pm
Description
MLS #:
1072522
1072522
Taxes
$15,487(2026)
$15,487(2026)
Lot Size
0.28 acres
0.28 acres
Type
Single-Family Home
Single-Family Home
Year Built
1996
1996
Style
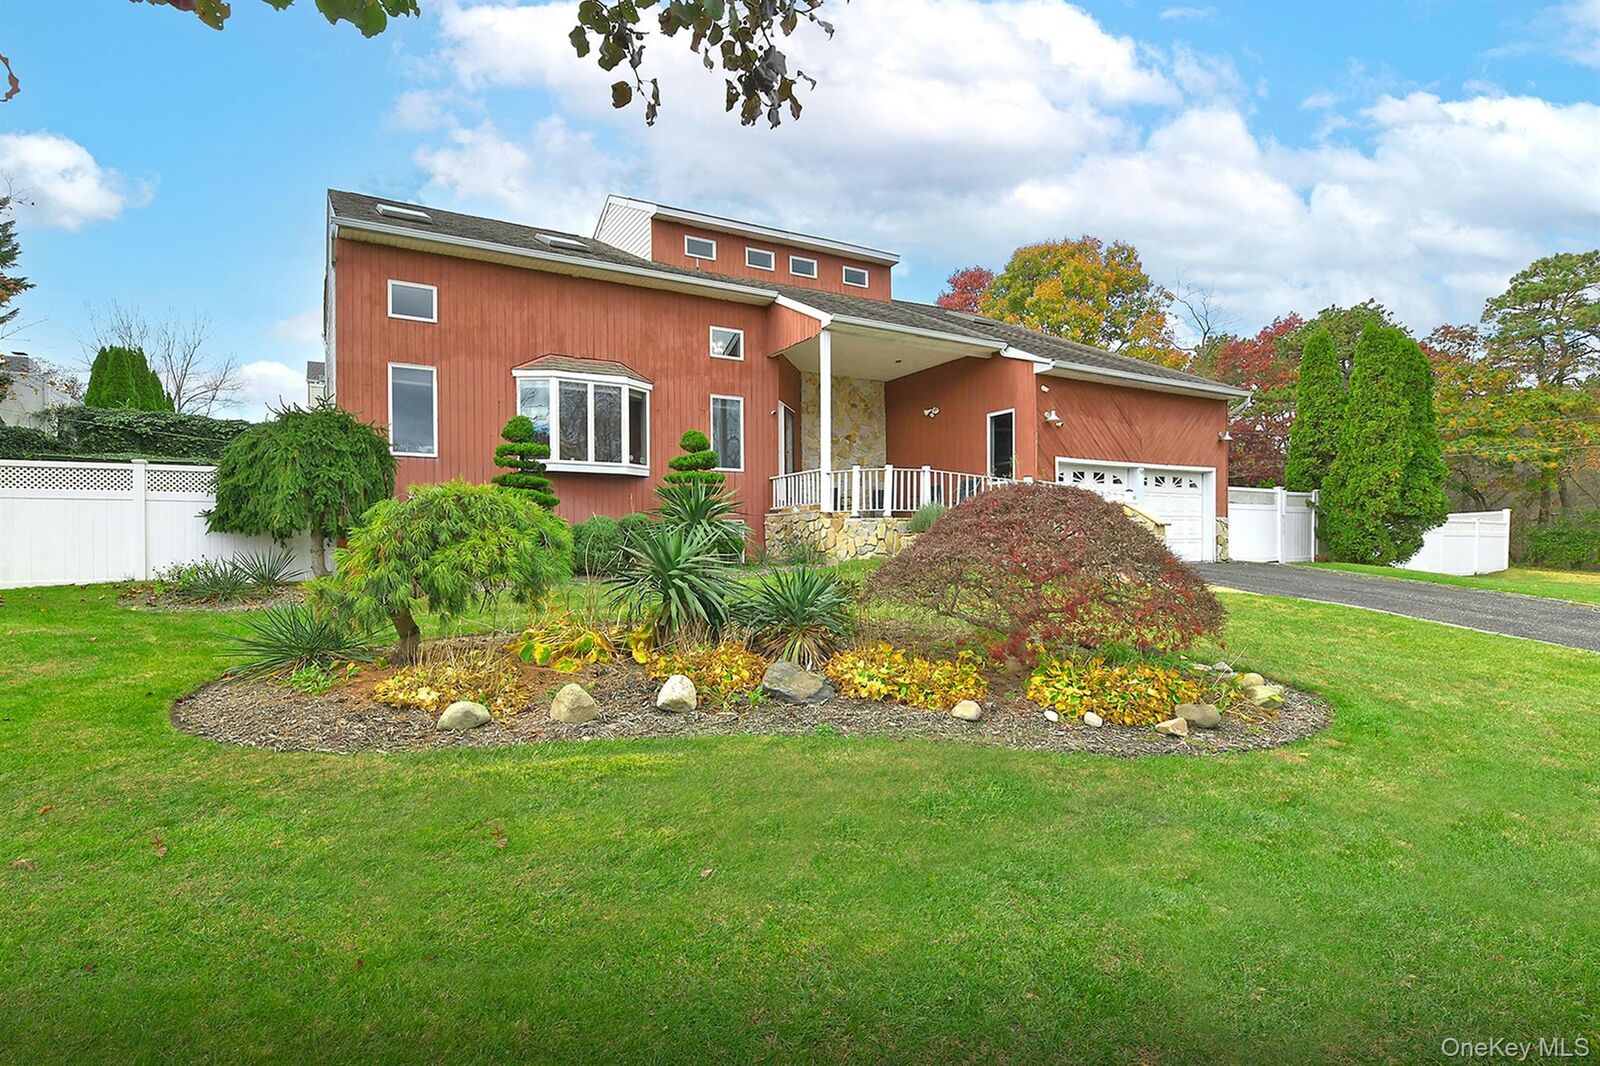
Contemporary
Contemporary
School District
Sachem
Sachem
County
Suffolk County
Suffolk County
Listed By
Susan Owen, Coldwell Banker M&D Good Life, Contact: 631-289-1400
Source
ONEKEY
Last checked Nov 12 2026 at 2:22 AM EST
ONEKEY
Last checked Nov 12 2026 at 2:22 AM EST
Bathroom Details
- Full Bathrooms: 3
- Half Bathroom: 1
Interior Features
- Eat-In Kitchen
- Walk-In Closet(s)
- Cathedral Ceiling(s)
- Open Floorplan
- Walk Through Kitchen
- Formal Dining
- Laundry: Laundry Room
Kitchen
- Oven
- Refrigerator
- Gas Cooktop
Heating and Cooling
- Oil
- Central Air
Basement Information
- Full
Flooring
- Hardwood
Utility Information
- Utilities: Trash Collection Public, Electricity Connected, Cable Connected, Phone Connected
- Sewer: Cesspool
School Information
- Elementary School: Waverly Avenue School
- Middle School: Sagamore Middle School
- High School: Sachem High School East
Parking
- Driveway
Living Area
- 2,600 sqft
Additional Information: M&D Good Life | 631-289-1400
Location
Disclaimer: Square footage is based on information available to agent, including County records. Information has not been verified by agent and should be verified by buyer.
Based on information submitted to the MLS GRID as of 11/11/2026 21:22. All data is obtained from various sources and may not have been verified by broker or MLS GRID. Supplied Open House Information is subject to change without notice. All information should be independently reviewed and verified for accuracy. Properties may or may not be listed by the office/agent presenting the information.



The eat-in kitchen, outfitted with gas cooking, opens to a formal dining room, perfect for gatherings and entertaining. Unwind in the den, where a cozy wood-burning fireplace creates a warm, inviting focal point. The primary suite is a true retreat, featuring a spa-like bath with a separate shower and soaking tub, plus two generous walk-in closets.
Year-round comfort is easy with central air, a central vacuum system, and convenience with a first floor laundry room. The lower level has exceptional space with two additional rooms, a full bath, and a separate storage area. With the huge lower level, the home totals approximately 3,800 square feet; providing plenty of opportunity to make your own. An oversized two-car garage completes the package. Don’t miss your chance to make this Holtsville gem your own.