
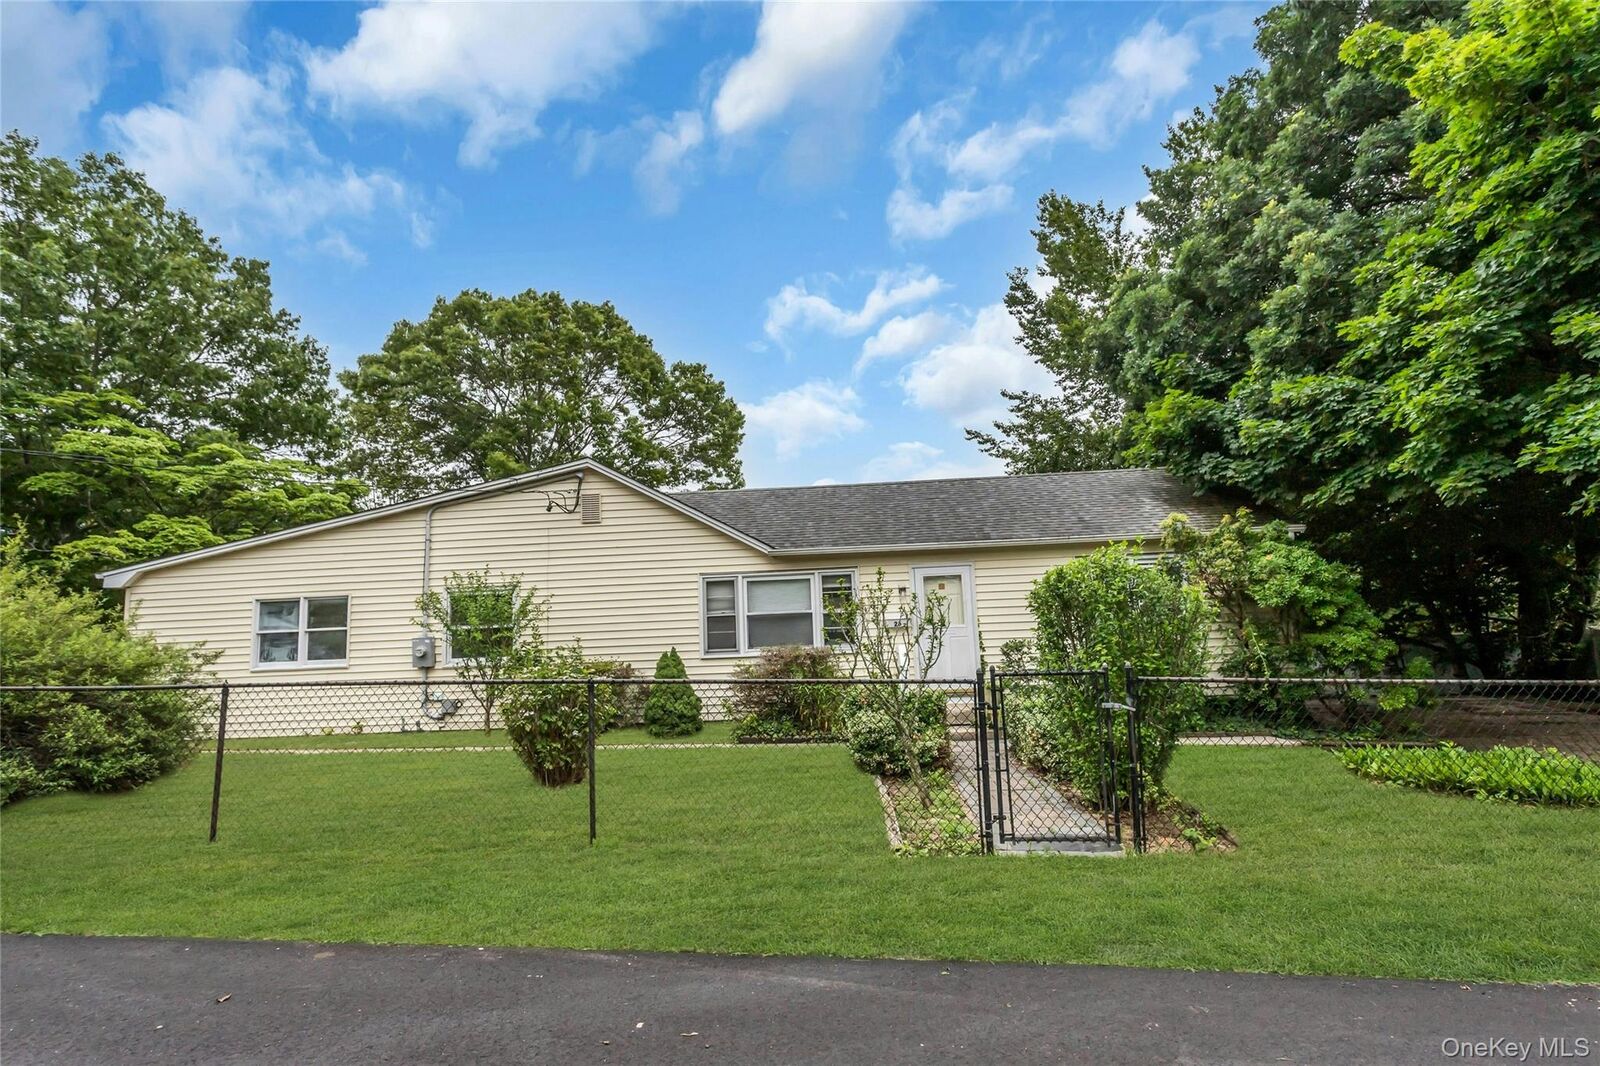
Sold
Listing by: ONEKEY as distributed by MLS GRID / Listed By: Century 21 Realty Specialists - Contact: 631-418-8222
26 Woodland Street Ronkonkoma, NY 11779
Sold on 09/30/2026
$625,000 (USD)

Sold Date:
09/30/2026
09/30/2026
Taxes
$9,833(2025)
$9,833(2025)
Lot Size
10,019 SQFT
10,019 SQFT
Type
Single-Family Home
Single-Family Home
Year Built
1954
1954
Style
Ranch, Cottage
Ranch, Cottage
School District
Sachem
Sachem
County
Suffolk County
Suffolk County
Listed By
Lisa Fried, Century 21 Realty Specialists, Contact: 631-418-8222
Bought with
Sandra L. Morrissey, Coldwell Banker M&D Good Life
Sandra L. Morrissey, Coldwell Banker M&D Good Life
Source
ONEKEY
Last checked Oct 9 2026 at 2:25 PM EDT
ONEKEY
Last checked Oct 9 2026 at 2:25 PM EDT
Bathroom Details
- Full Bathrooms: 2
Interior Features
- Master Downstairs
- First Floor Bedroom
- Formal Dining
- In-Law Floorplan
- Laundry: Laundry Room
- Quartz/Quartzite Counters
Kitchen
- Dryer
- Refrigerator
- Washer
- Stainless Steel Appliance(s)
- Gas Cooktop
Heating and Cooling
- Natural Gas
- Oil
- None
Basement Information
- Partial
- Bilco Door(s)
Flooring
- Hardwood
Utility Information
- Utilities: Trash Collection Public, Electricity Connected, Water Connected
- Sewer: Cesspool
School Information
- Elementary School: Cayuga Elementary School
- Middle School: Samoset Middle School
- High School: Sachem High School North
Parking
- Driveway
Living Area
- 1,610 sqft
Listing Price History
Date
Event
Price
% Change
$ (+/-)
Jul 07, 2026
Listed
$599,000
-
-
Additional Information: Realty Specialists | 631-418-8222
Disclaimer: Square footage is based on information available to agent, including County records. Information has not been verified by agent and should be verified by buyer.
Based on information submitted to the MLS GRID as of 10/9/2026 10:25. All data is obtained from various sources and may not have been verified by broker or MLS GRID. Supplied Open House Information is subject to change without notice. All information should be independently reviewed and verified for accuracy. Properties may or may not be listed by the office/agent presenting the information.


