
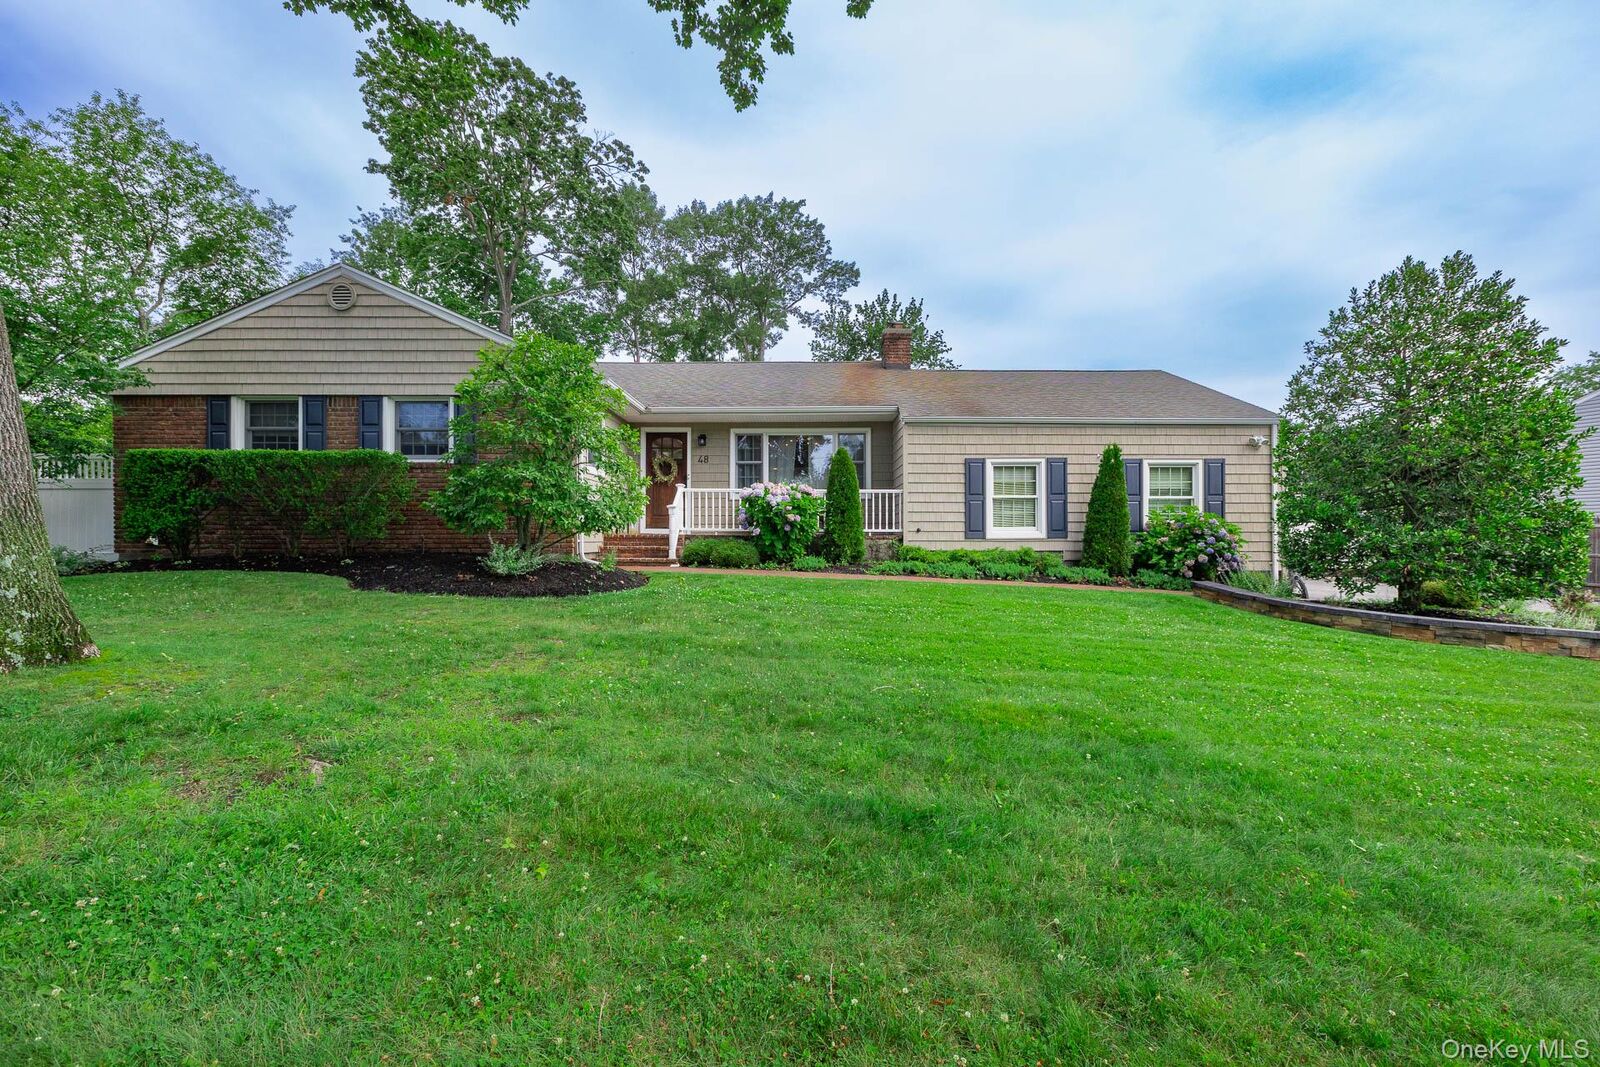
Sold
Listing by: ONEKEY as distributed by MLS GRID / Listed By: Donna Neyland, Coldwell Banker M&D Good Life - Contact: 631-929-3700
48 William Penn Drive Stony Brook, NY 11790
Sold on 09/25/2026
$865,000 (USD)
Sold Date:
09/25/2026
09/25/2026
Taxes
$17,246(2025)
$17,246(2025)
Lot Size
0.37 acres
0.37 acres
Type
Single-Family Home
Single-Family Home
Year Built
1960
1960
Style
Exp Ranch
Exp Ranch
School District
Three Village
Three Village
County
Suffolk County
Suffolk County
Listed By
Donna Neyland, Coldwell Banker M&D Good Life, Contact: 631-929-3700
Bought with
Michele L. Mullady, Exit Realty Island Elite
Michele L. Mullady, Exit Realty Island Elite
Source
ONEKEY
Last checked Oct 9 2026 at 2:25 PM EDT
ONEKEY
Last checked Oct 9 2026 at 2:25 PM EDT
Bathroom Details
- Full Bathrooms: 2
Interior Features
- Eat-In Kitchen
- Entrance Foyer
- Granite Counters
- Walk-In Closet(s)
- First Floor Bedroom
- First Floor Full Bath
- Ceiling Fan(s)
- Crown Molding
- Primary Bathroom
- Recessed Lighting
Kitchen
- Dishwasher
- Dryer
- Refrigerator
- Washer
- Stainless Steel Appliance(s)
- Gas Range
- Gas Oven
- Oil Water Heater
Property Features
- Fireplace: Living Room
Heating and Cooling
- Oil
- Baseboard
- Hot Water
- Central Air
Basement Information
- Full
- Partially Finished
Flooring
- Hardwood
Utility Information
- Utilities: Underground Utilities, Trash Collection Public, Electricity Connected, Water Connected
- Sewer: Cesspool
School Information
- Elementary School: Setauket Elementary School
- Middle School: Paul J Gelinas Junior High School
- High School: Ward Melville Senior High School
Parking
- Driveway
- Garage
- Garage Door Opener
Living Area
- 1,918 sqft
Listing Price History
Date
Event
Price
% Change
$ (+/-)
Jun 22, 2026
Listed
$799,990
-
-
Additional Information: M&D Good Life | 631-929-3700
Disclaimer: Square footage is based on information available to agent, including County records. Information has not been verified by agent and should be verified by buyer.
Based on information submitted to the MLS GRID as of 10/9/2026 10:25. All data is obtained from various sources and may not have been verified by broker or MLS GRID. Supplied Open House Information is subject to change without notice. All information should be independently reviewed and verified for accuracy. Properties may or may not be listed by the office/agent presenting the information.


